
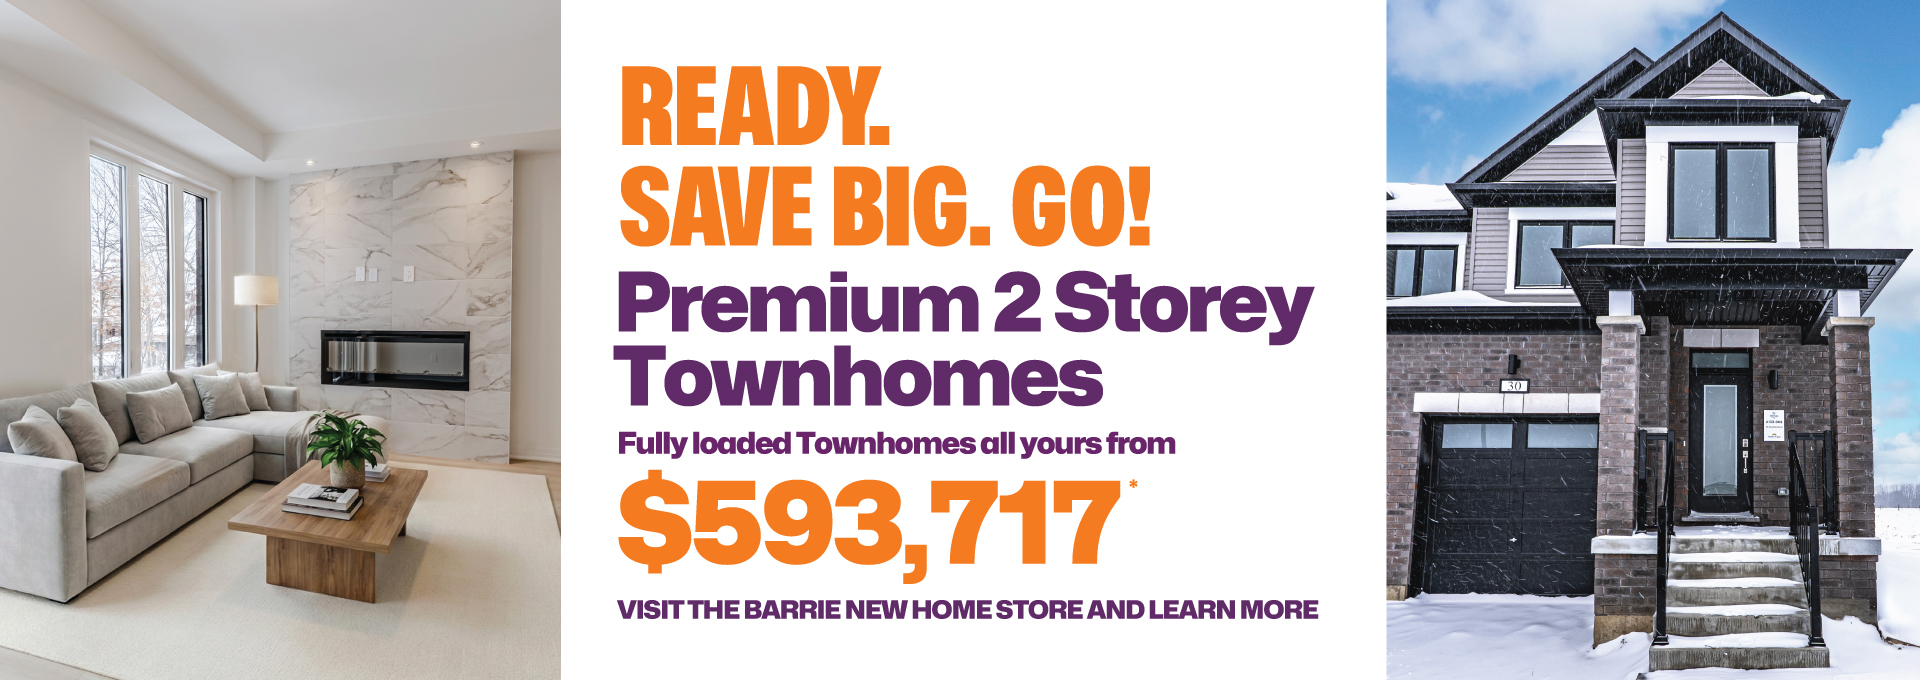

NEW HOMES NOW AVAILABLE IN VENTURA BARRIE

From $SOLD
Over $120,000 of Designer Upgrades Included!
The Rothwell (33′) - Single Detached Home
5 Bedroom • 4.5 Bath • 3,148 Sq Ft
• Finished Basement Legal Suite
• Quartz Countertops in Kitchen & Bathrooms
• Upgraded Cabinetry & Flooring
• Air Conditioning & Fireplace
• Main Floor Pot Lights & Smooth Ceiling
• Stained Oak Stairs & Frameless Glass Shower
From $837,080*
Over $40,000 of Designer Upgrades Included!
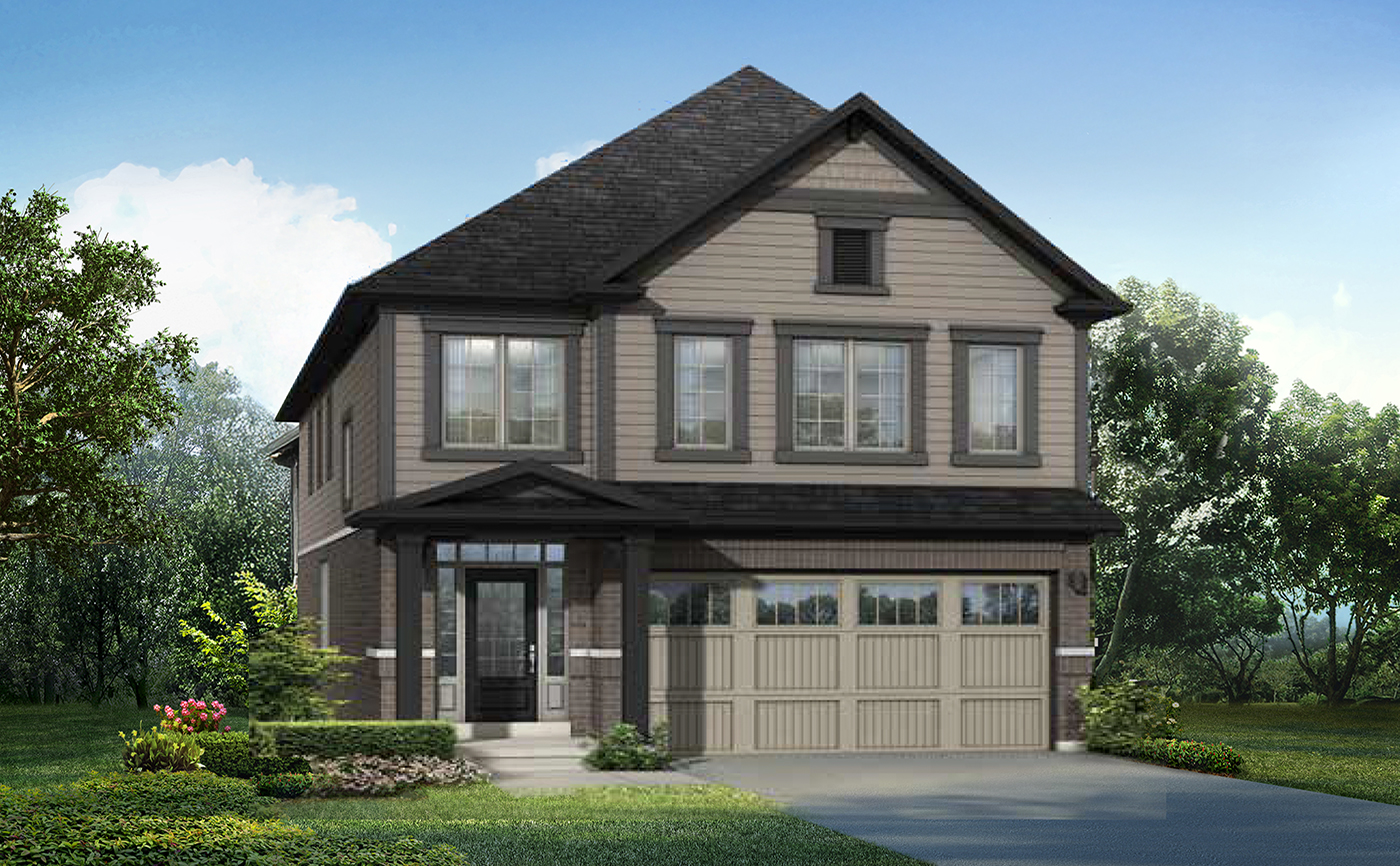
The Rothwell - Single Detached Home
5 Bedroom • 4.5 Bath • 3,148 Sq Ft
• Look-out Lot
• Smooth Ceilings on Main & Second Floor
• Quartz Countertops in Kitchen
• Upgraded Kitchen & Laundry Appliances
• Natural Gas Fireplace
• Stained Oak Stairs
• Rough-in for Basement Bathroom & Much More!
From $593,717*
Loaded with Features & Finishes
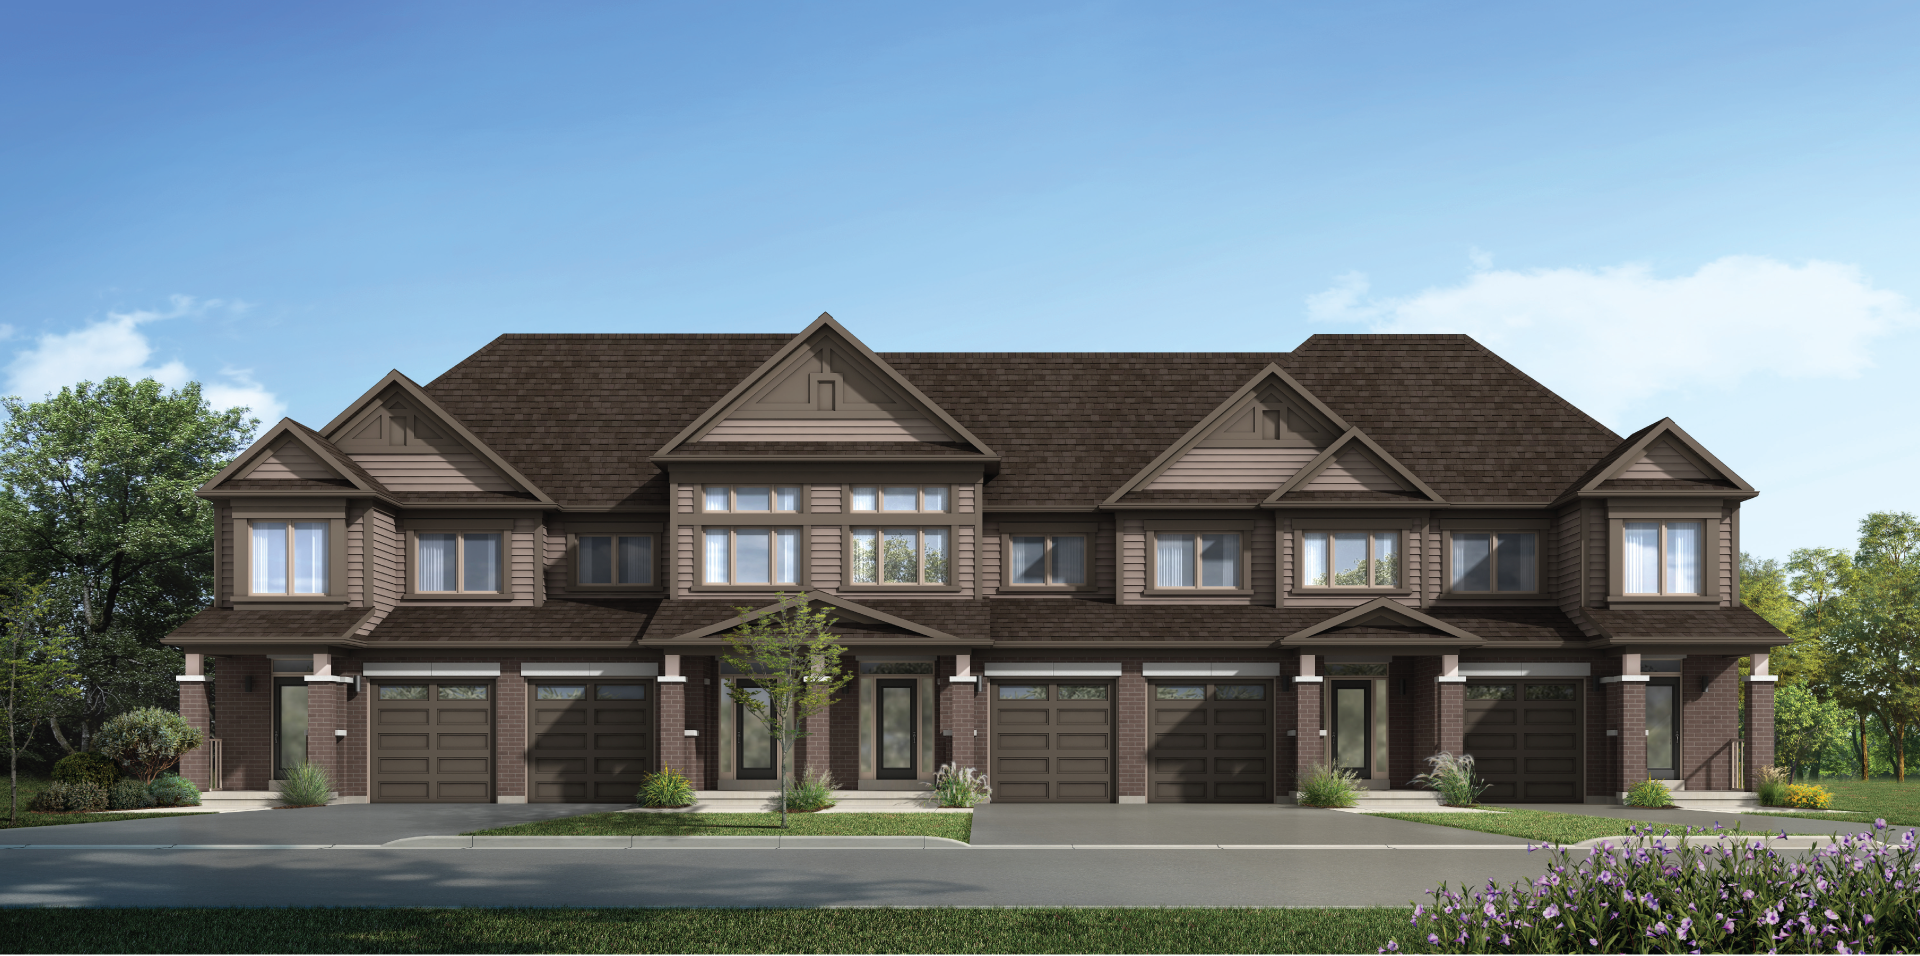
2 Storey VE2001 Interior Unit - Townhome
3 Bedroom • 2.5 Bath • 1,254 Sq Ft
• Quartz Countertops in Kitchen
• Stainless Steel Kitchen Appliances
• Stackable Front Load Washer & Dryer in Laundry Room
• All Oak Finish Stairs
• Walk Out Basement
• Stained Oak Stairs
• Rough-in for Basement Bath & Much More!
From $619,381*
Loaded with Features & Finishes
2 Storey VE2004 Interior Unit - Townhome
3 Bedroom • 2.5 Bath • 1,436 Sq Ft
• Quartz Countertops in Kitchen
• Stainless Steel Kitchen Appliances
• White Front Load Washer & Dryer in Laundry Room
• All Oak Finish Stairs
• Built-in 50” Electric Fireplace in Great Room
• Walk Out Basement
• Rough-in for Basement Bath & Much More!
From $679,558*
Loaded with Features & Finishes
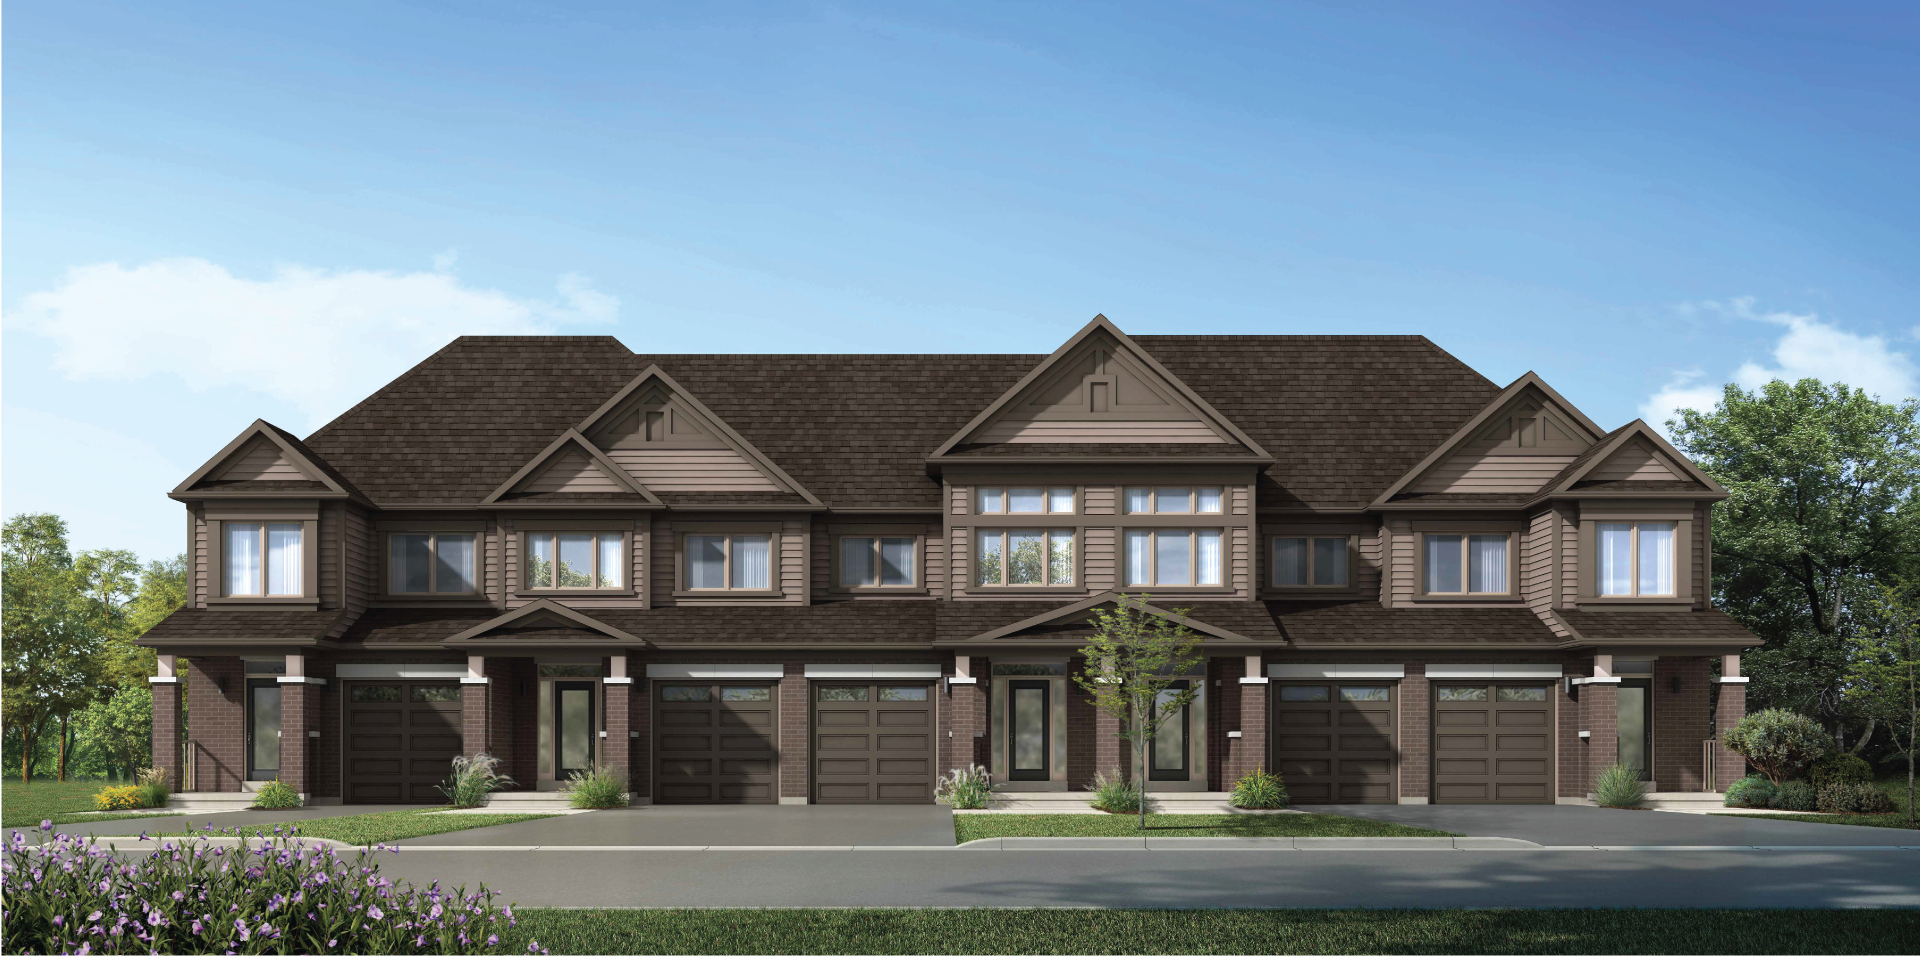
2 Storey VE2008 End Unit - Townhome
4 Bedroom • 2.5 Bath • 1,650 Sq Ft
• Quartz Countertops in Kitchen
• Stainless Steel Kitchen Appliances
• White Front Load Washer & Dryer in Laundry Room
• All Oak Finish Stairs
• Built-in 50” Electric Fireplace in Great Room
• Walk Out Basement
• Rough-in for Basement Bath & Much More!
From $706,991*
Over $34,000 in Designer Upgrades Included!

The Gordon Corner - Semi-Detached Home
3 Bedroom • 2.5 Bath • 1,589 Sq Ft
• Quartz Countertops in Kitchen
• Party-sized Kitchen Island with Seating on 2 Sides
• Stainless Steel Kitchen Applicances
• 9′ Main Floor Ceilings
• White Front Load Washer & Dryer in Laundry Room
• All Oak Finish Stairs & Much More!
From $672,478*
Over $31,000 in Designer Upgrades Included!
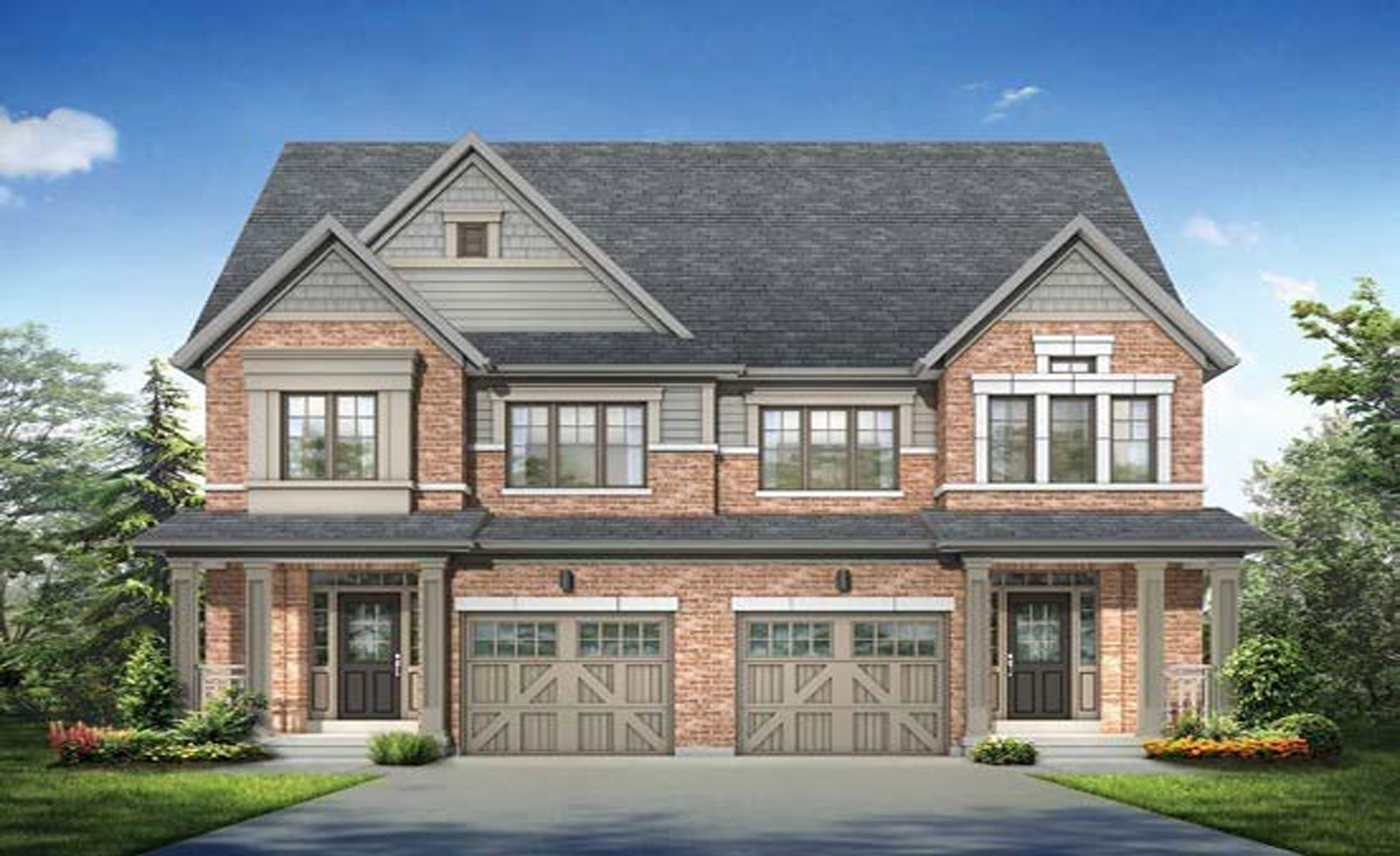
The Gordon Semi - Semi-Detached Home
3 Bedroom • 2.5 Bath • 1,589 Sq Ft
• Quartz Countertops in Kitchen
• Party-sized Kitchen Island with Seating on 2 Sides
• Stainless Steel Kitchen Applicances
• 9′ Main Floor Ceilings
• White Front Load Washer & Dryer in Laundry Room
• All Oak Finish Stairs & Much More!
From $SOLD
Loaded with Features & Finishes

The Winslow (33′) - Single Detached Home
4 Bedroom • 2.5 Bath • 2,274 Sq Ft
• Quartz Countertops in Kitchen
• Party-sized Kitchen Island with Seating on 2 Sides
• Stainless Steel Kitchen Appliances
• 9′ Ceilings on Main Floor
• 2nd Floor Laundry Room with White Front Load Washer & Dryer
• Stained Oak Stairs & Much More!
From $879,558*
Loaded with Features & Finishes
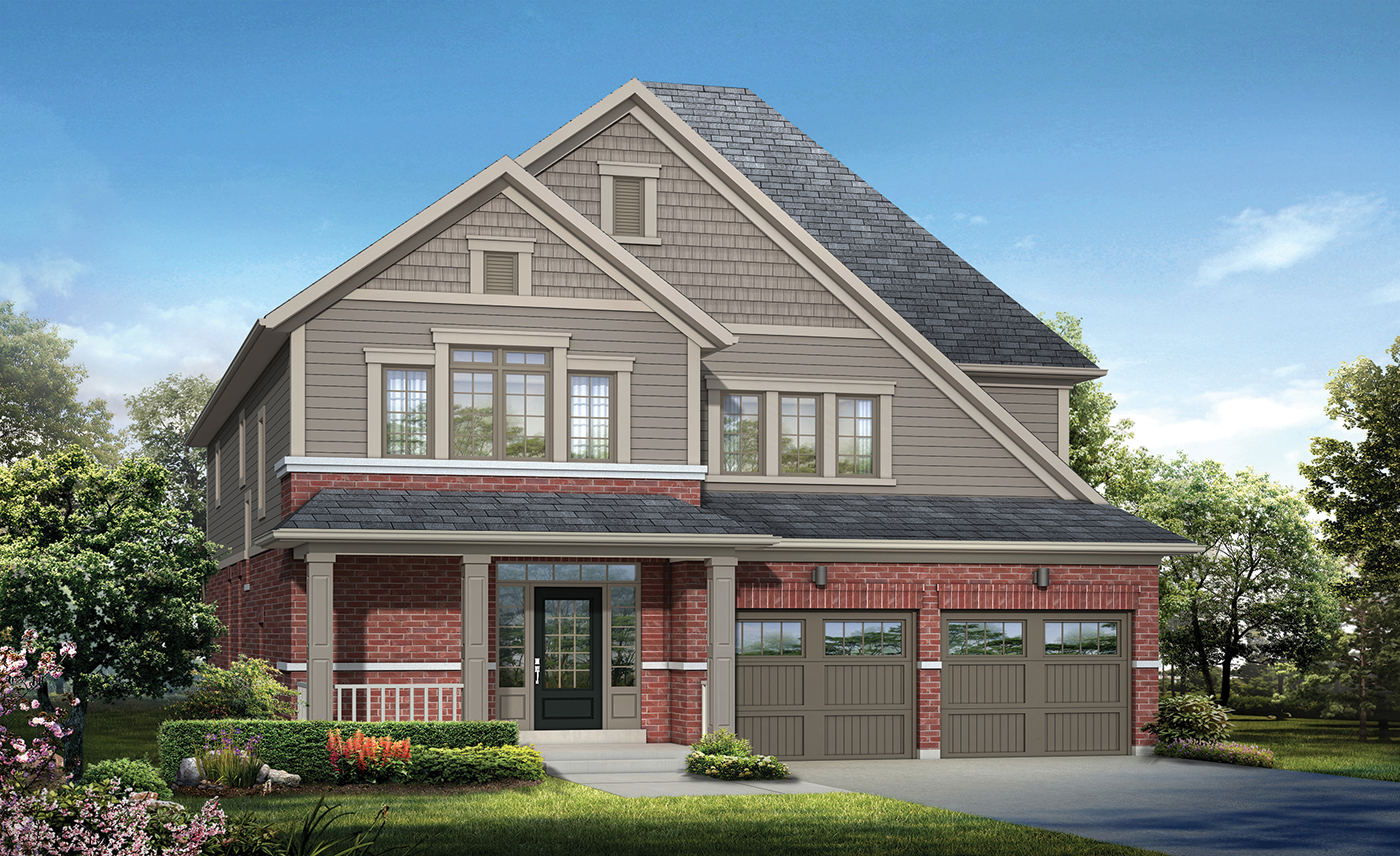
The Lancaster (38′) - Single Detached Home
4 Bedroom • 3.5 Bath • 2,755 Sq Ft
• Quartz Countertops in Kitchen
• Party-sized Kitchen Island with Seating on 3 Sides
• Stainless Steel Kitchen Appliances
• 9′ Ceilings on Main Floor
• 2nd Floor Laundry Room with White Front Load Washer & Dryer
• Stained Oak Stairs & Much More!
From $SOLD
Loaded with Features & Finishes

The Hastings Corner - Single Detached Home
4 Bedroom • 2.5 Bath • 2,215 Sq Ft
• Quartz Countertops in Kitchen
• Party-sized Kitchen Island with Seating on 2 Sides
• Stainless Steel Kitchen Appliances
• 9′ Main Floor Ceilings
• White Front Load Washer & Dryer in Laundry Room
• All Oak Finish Stairs & Much More!
From $714,071*
Over $29,000 of Designer Upgrades Included!

The Belford (88L) - Semi-Detached Home
4 Bedroom • 2.5 Bath • 1,718 Sq Ft
• Deep Lot with Walk-out Basement
• Smooth Ceilings on Main & Second Floor
• Quartz Countertops in Kitchen
• Upgraded Kitchen & Laundry Appliances
• 50″ Wide Electric Fireplace
• Stained Oak Stairs
• Double Sinks in Main Ensuite Bath
• Rough-in for Basement Bathroom & Much More!
From $715,841*
Over $29,000 of Designer Upgrades Included!
The Belford (88R) - Semi-Detached Home
4 Bedroom • 2.5 Bath • 1,718 Sq Ft
• Deep Lot with Walk-out Basement
• Smooth Ceilings on Main & Second Floor
• Quartz Countertops in Kitchen
• Upgraded Kitchen & Laundry Appliances
• 50″ Wide Electric Fireplace
• Stained Oak Stairs
• Double Sinks in Main Ensuite Bath
• Rough-in for Basement Bathroom & Much More!

THE HONEYFIELD DESIGN ADVANTAGES
WITH SO MUCH TO SEE AND DO,
YOU’LL DISCOVER THAT LIFE AT VENTURA
IS RICH IN EVERYDAY ADVENTURE.
WITH SO MUCH TO SEE AND DO,
YOU’LL DISCOVER THAT LIFE AT VENTURA IS RICH IN
EVERYDAY ADVENTURE.


VENTURA NEW HOME STORE
SAT & SUN 12 – 6PM
ADDRESS: 515 MAPLEVIEW DRIVE EAST, BARRIE, ONTARIO, CANADA 705-726-4333
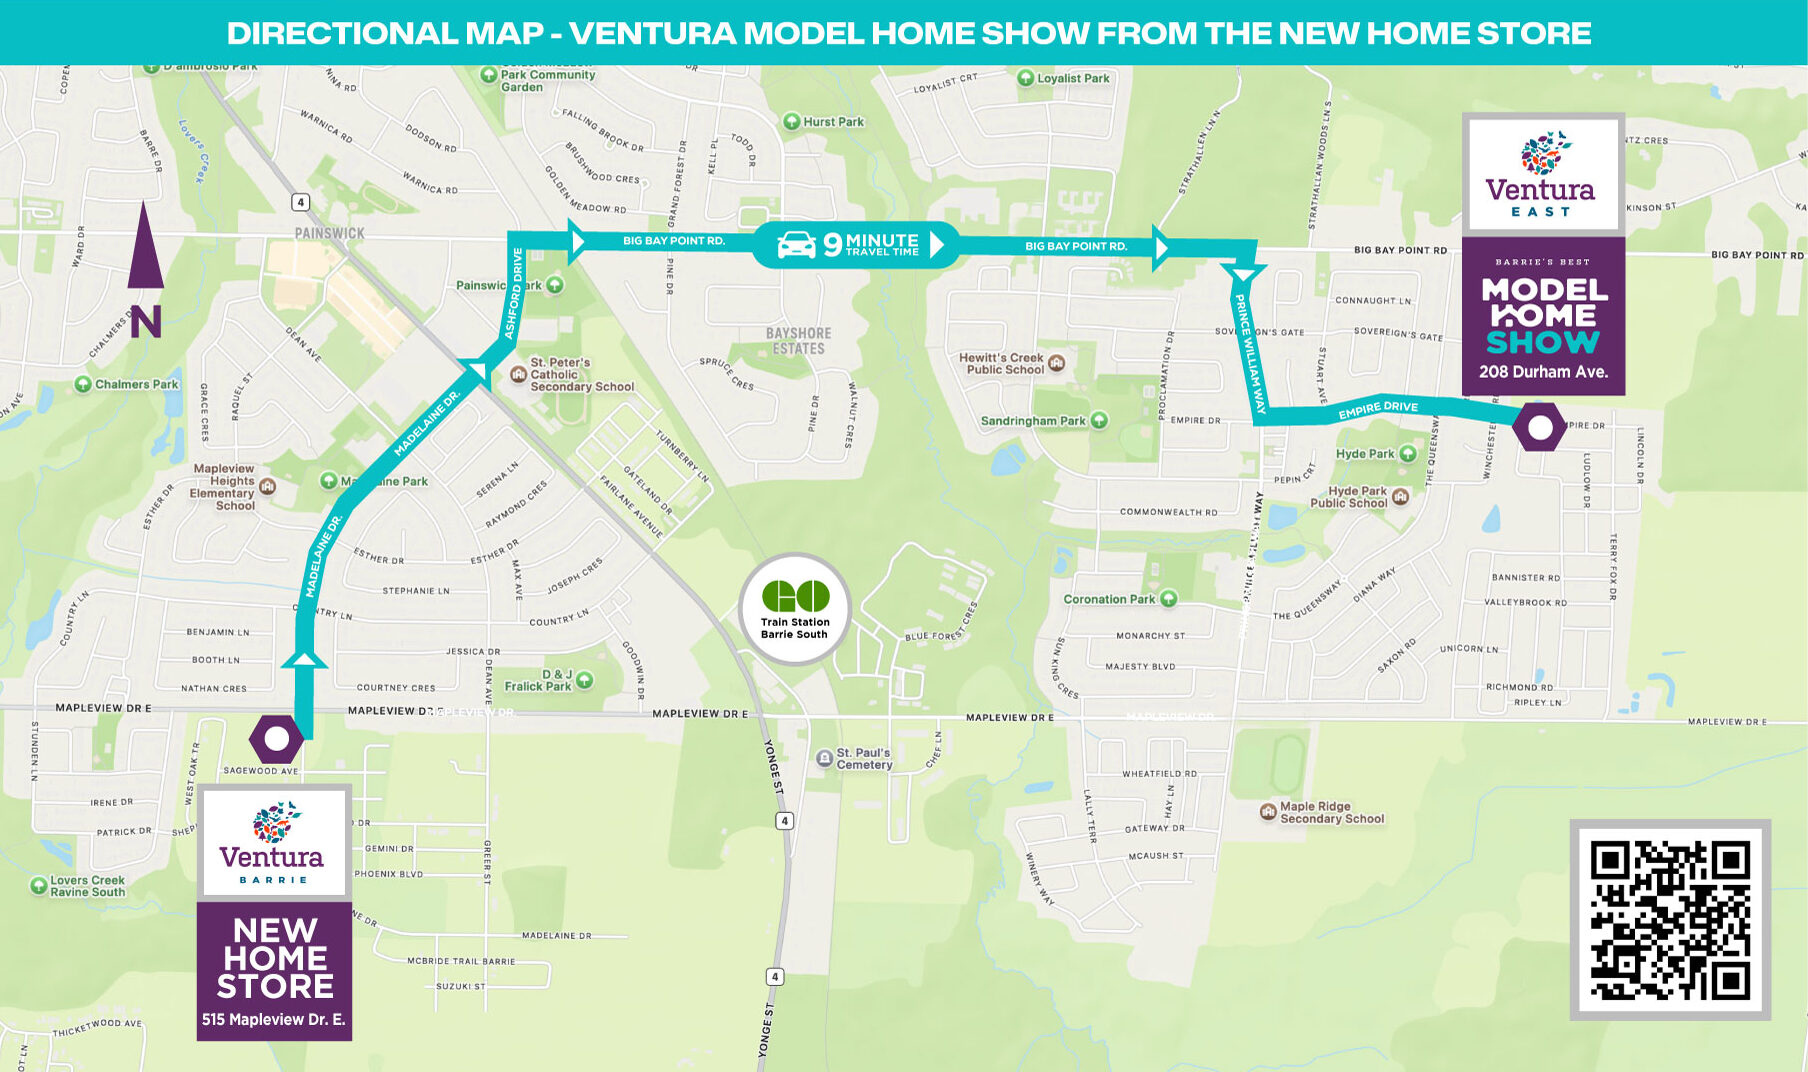
REGISTER NOW TO BE THE FIRST TO RECEIVE UPDATES AND OFFERS


ALL RENDERINGS AND IMAGES ARE ARTIST’S CONCEPT. PRICES, SIZES AND SPECIFICATIONS ARE SUBJECT TO CHANGE WITHOUT NOTICE. E.&O.E.
*Prices shown reflect the estimated price net of the Ontario Enhanced New Home Rebate (“ENHR”) and the Ontario New Home Affordability Payment (“ONHAP”) . Actual purchase price, applicable taxes, and rebate eligibility will be determined based on the approved legislation and the Purchaser’s individual circumstances. This pricing is based on the assumption that the Purchaser qualifies for the rebate and assigns the rebate to the builder. The vendor makes no representations or warranties as to the availability or amount of any such rebate.